Some states require us to charge sales tax and other states don't! Take advantage of this huge savings by entering your shipping information. Plus, we need that to provide shipping rates.
Plan your Wellington pavilion around professional installation and a coordinated outdoor living layout. Discuss outdoor-kitchen and grill placement early, including manufacturer-required clearances, ventilation and local requirements; this pavilion is not a guarantee that cooking equipment can be used beneath it. Kitchen and grill work are separately scoped, not included.
Exploring our displays with a project in mind? If you already have an installer or contractor, let us know so we can pass your selections and requests along to them. If you don’t have an installer, our team can help with planning, products and professional installation.
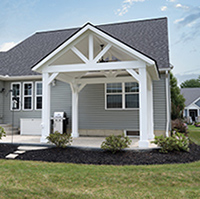
Wellington Composite Pavilion 10' x 10' — Berlin Gardens 2026.
Painted PVC Material Color: White, Clay, Slate Gray or Black included; custom paint match available as an upgrade. Cellular PVC-wrapped treated wood; four 8x8 wire-ready posts, standard 8' height, regular roof, straight beams/braces and fan brace.
The standard package includes professional installation with footers, Franklin County freight and a permit allowance. Installation without new footers and DIY options are available.
Wood and Azek ceiling selections include materials only. For any installed ceiling, manually include a separate ceiling-installation labor service in the quote. Do not add ceiling labor for DIY or exposed rafters. This is not automatic.
Selected chimney flashing includes material and installation in all installation selections. Additional return-trip freight may apply for ceiling/footer work; custom roofing is subject to manufacturer restrictions.
Make space for hospitality, fellowship and the blessings of time outdoors.
Choosing your post height: 8 ft is standard; 9 ft and 10 ft are taller options. These structure heights are measured from the finished surface to the top of the beam, not the clear space below the beam. Post inserts are 1 ft longer than the sleeves. Confirm finished surface levels and required clearance with your installer before ordering; any option adjustment is shown with your selection.
Image Disclaimer: We recommend visiting our facility and design center to view product samples in person and ensure the best selection for your project.
Enhance your patio and landscaping with a Berlin Gardens Wellington Composite Pavilion 10' x 10'. Explore outdoor living options in Columbus, Ohio.
Professional pavilion installation
Plan your Wellington pavilion around professional installation and a coordinated outdoor living layout. Discuss outdoor-kitchen and grill placement early, including manufacturer-required clearances, ventilation and local requirements; this pavilion is not a guarantee that cooking equipment can be used beneath it. Kitchen and grill work are separately scoped, not included.
Exploring our displays with a project in mind? If you already have an installer or contractor, let us know so we can pass your selections and requests along to them. If you don’t have an installer, our team can help with planning, products and professional installation.
The Berlin Gardens Wellington 10' x 10' composite pavilion pairs cellular PVC-wrapped treated wood with four wire-ready posts. Choose the available finish, roofing and ceiling options to create a place for hospitality, fellowship and gratitude for God's creation. Professional installation with footers, installation without new footers and DIY options are available. Installed ceilings require a separately selected ceiling-installation service.
Choosing your posts
Choosing your post height: 8 ft is standard; 9 ft and 10 ft are taller options. These structure heights are measured from the finished surface to the top of the beam, not the clear space below the beam. Post inserts are 1 ft longer than the sleeves. Confirm finished surface levels and required clearance with your installer before ordering; any option adjustment is shown with your selection.
To install this Web App in your iPhone/iPad press
and then Add to Home Screen.
Great folks. Always friendly. Went in spring to get mulch and both the product and the people were fantastic. Came back today to get firewood - same experience. Highly recommended!
I typically ordered mulch from another supplier. Had huge problems with that company this year. Decided to try Mr. Mulch. I was very impressed with the ordering process, the delivery and especially the mulch. It's top notch! I now have a new mulch supplier! Thanks Mr. Mulch!

 and then Add to Home Screen.


