Start with professional installation and a coordinated outdoor project. MENDOZA 10' X 10' WOOD PERGOLA
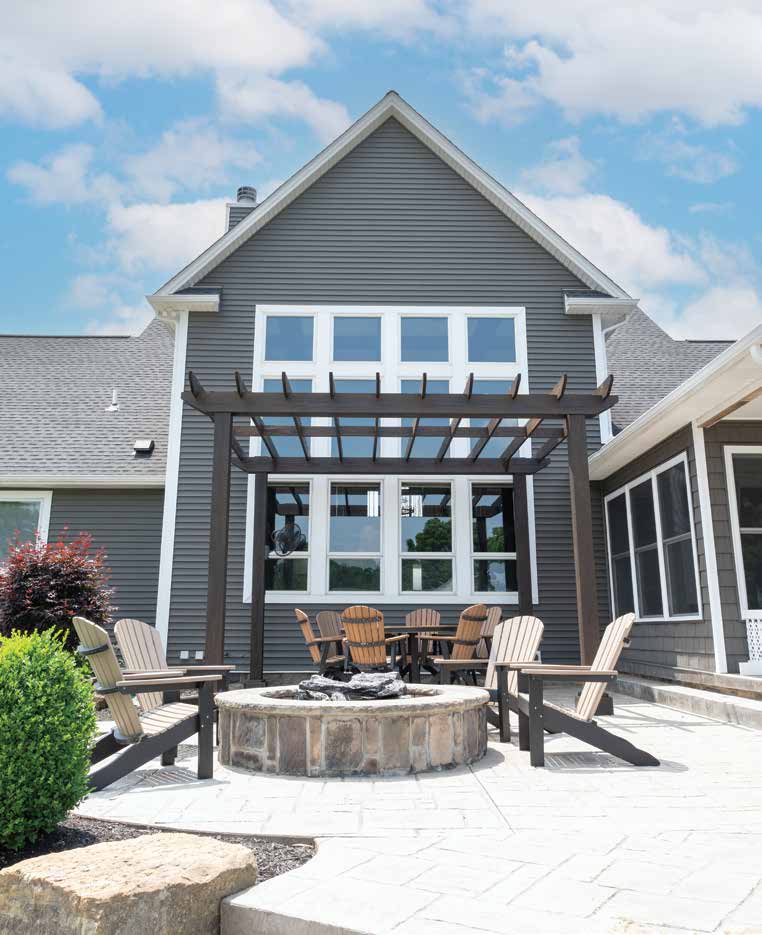
The Mendoza defines an outdoor dining or seating area for fellowship in God’s creation without closing it in. Its open top uses substantial wood purlins for an airy, traditional appearance.
STANDARD FEATURES
• Stained pressure-treated wood.
• Four laminated 6 x 6 wood posts with standard 10-foot post length.
• 2 x 8 purlins notched onto the beams for stability.
• Classic or scrolled beam and purlin end cuts included as standard. The End Caps selector refers to these decorative wood end cuts.
OPTIONS
Choose a standard stain, an unstained finish, paint or custom paint matching. Optional straight or arched braces and larger or Savannah-style posts let you adjust the design. Post lengths are not finished clearance heights; confirm your installation method and required clearance.
HOUSE ATTACHMENT
The independent Attached to House option includes attachment materials separately. For professional installation with attachment, manually add the separate attachment-installation service once per pergola. Do not add that labor for DIY or a freestanding design. The existing building connection and remaining posts must be reviewed for the site.
INSTALLATION
The installed package includes professional installation with footers, standard Franklin County freight. Installation without new footers and DIY exclude the applicable work. Added finish, post and accessory options are separate. Confirm footings, site access and any return-trip delivery charges before ordering.
PLAN YOUR SPACE
The 10 x 10 size describes the outside dimensions of the pergola top, not its post footprint. Beams and purlins extend beyond the posts. This open-top pergola is not a rainproof pavilion. Photos represent the model and may show other sizes, finishes or optional upgrades. Furniture, decks, landscaping and other site improvements are not included.
Plan a complete outdoor dining area with separately selected furniture and an outdoor kitchen. Appliance placement and required heat clearances need project-specific review; no under-roof appliance compatibility is implied. These elements are not included with the structure.
Exploring our displays with a project in mind? If you already have an installer or contractor, let us know so we can pass your selections and requests along to them. If you don’t have an installer, our team can help with planning, products, and professional installation.
Permit fees are not included. Requirements vary by location and project; if a permit or zoning approval is required, an additional charge applies.
Choosing your posts
Choosing your posts: the listed 8-, 10- and 12-foot options describe the physical wood post length, not the installed height from the finished surface to the top of the beam or the clear space below it. Post style, length and installation method are separate selections. Confirm the required finished height and site layout with your installer before ordering; any option adjustment is shown with your selection.
Inground-post installation
Professional inground-post installation is available in place of standard footer installation. Select Professionally Installed in Ground under Installation; this is an installation method, not a post-length or material upgrade. Confirm site suitability and required finished clearance with your installer. Permit fees remain excluded.

 and then Add to Home Screen.


